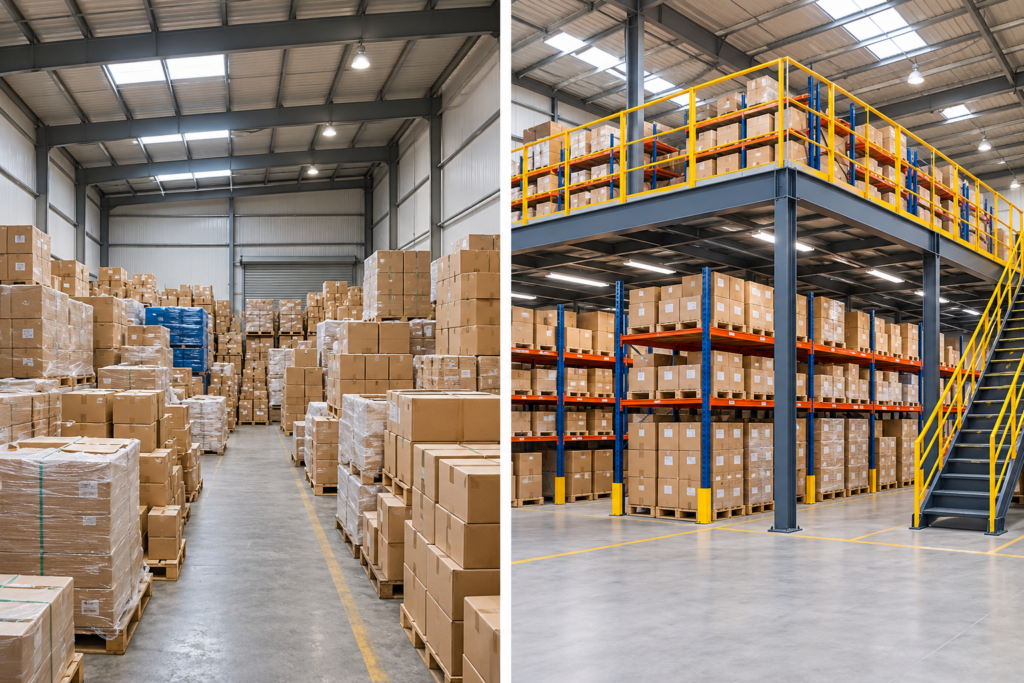
Warehouses fill up faster than anyone plans for. One year there is room to move. The next, boxes are stacked floor to ceiling, the aisles are barely wide enough for a pallet truck, and someone is suggesting it is time to find a bigger place.
Moving to a larger facility sounds straightforward. In practice, it involves finding the right property, negotiating a new lease, paying a deposit, fitting it out, moving the stock and equipment, and absorbing weeks of operational disruption all before a single extra pallet position is used. Building an extension has a different set of complications. And a mezzanine floor, which is often the least dramatic option, is frequently dismissed because it sounds like a compromise.
This article puts the three main options side by side: leasing additional or larger space, building an extension, and installing a mezzanine floor. It covers what each one actually costs in India today, where each makes sense, and the questions to answer before committing to any of them.
The three options
Most businesses that are running out of warehouse space eventually consider one of three paths:
- Lease a larger or additional facility- either relocating to a bigger site or taking on a second premises nearby
- Build or extend – adding floor area to the existing building through a physical extension
- Install a mezzanine floor – adding a raised platform inside the existing building to create a second usable level
Each is a legitimate answer in the right situation. The right choice depends on how much space is needed, how long the need will last, what the existing building allows, and what the business can afford both upfront and on an ongoing basis.
Option 1: Leasing additional space
Leasing is often the first response because it feels fast and does not require construction. But the full cost of leasing is rarely just the monthly rent.
What it costs
Warehouse rents in India vary significantly by city, location, and building grade. Based on market data for H1 2026:
- Mumbai / Bhiwandi / Thane belt: Grade A warehouses ₹60–150/sq ft per month; Grade B/C in peripheral areas ₹30–60/sq ft per month
- Pune / Chakan corridor: ₹35–65/sq ft per month depending on grade and proximity to the highway
- Delhi-NCR: ₹65–130/sq ft per month
- Bengaluru, Hyderabad, Chennai: ₹25–60/sq ft per month for mid-grade stock
On top of the monthly rent, a typical warehousing lease in India involves:
- Security deposit: 3–6 months’ rent, paid upfront and locked for the lease term
- Fit-out costs: racking, lighting, electrical, loading bay modifications these fall on the tenant in most leases
- Relocation or transport costs if stock is being moved
- Duplicate running costs during the transition period, when you are paying rent on two locations simultaneously
- GST: commercial leases attract 18% GST on rent (with input credit available for registered businesses, but a cash-flow impact nonetheless)
A 5,000 sq ft warehouse lease in the Bhiwandi belt at ₹35/sq ft per month costs ₹1,75,000 per month in base rent. Over a standard three-year lease term, that is ₹63 lakhs in rent before deposit, fit-out and any rent escalations and none of it builds equity or creates a permanent asset.
Leasing also means committing to a minimum lock-in period. If the space requirement changes the product range shifts, a customer is lost, an automation project reduces the pallet count you are still paying for the floor area until the lease ends.
When leasing makes sense
Leasing is the right answer when the space requirement significantly exceeds what the existing building can accommodate with any modification; when the new location serves a different geographic need (a second city, a new customer cluster); or when the business is uncertain about its long-term space requirements and prefers flexibility over capital commitment.
Option 2: Building an extension
A physical extension adds floor area to the existing building. For businesses that own their premises, this is a capital investment that creates permanent additional capacity. For tenants, it requires landlord approval and is rarely practical.
What it costs
Warehouse construction costs in India in 2026 range from approximately ₹1,200 to ₹2,500/sq ft for a standard PEB (Pre-Engineered Building) warehouse structure, depending on the height, specification and location. A simple low-specification extension at ₹1,200/sq ft for 3,000 sq ft would cost roughly ₹36 lakhs in construction, before civil works, electrical, fit-out, approval costs and any foundation work.
Building time for a PEB extension typically runs 3–6 months from approval to handover, assuming approvals proceed without delay. During construction, part of the existing yard or facility may be disrupted.
Approvals add both time and cost. In Maharashtra, building plan approvals through local bodies (MIDC, Gram Panchayat or Municipal Corporation depending on location) require structural drawings, fire safety compliance, and payment of development charges. The timeline and cost of this process varies considerably by location.
When an extension makes sense
A physical extension makes sense when the land is available and owned, the required additional floor area is large (several thousand sq ft and above), a long-term commitment is planned, and the building permits for the additional footprint can be obtained without prohibitive delay or cost.
Option 3: Installing a mezzanine floor
A mezzanine floor creates a raised platform inside the existing building envelope, adding a second usable level without expanding the footprint.
What it costs
Industrial modular mezzanine floors in India are priced from roughly ₹350 to ₹650/sq ft for the structure, depending on load specification, height, and whether decking is steel chequer plate, corrugated sheet or a combination. A mid-specification mezzanine at ₹500/sq ft for 3,000 sq ft of platform area comes to approximately ₹15 lakhs, including stairs, guard rails and basic safety features. Heavy-duty versions designed for pallet loads or with a higher floor finish run higher ₹600–₹800/sq ft is a reasonable range for a well-specified industrial mezzanine.
Additional costs to budget for:
- Structural engineer’s check on the floor slab: the existing slab must be capable of bearing the point loads from the mezzanine columns. This check is usually inexpensive relative to the project cost, and is not optional.
- Sprinkler and fire system modifications if the building has an active sprinkler system, since the mezzanine platform divides the fire protection zone
- Lighting on the mezzanine level
- Installation time: a standard modular mezzanine floor of 3,000–5,000 sq ft typically takes 1–3 weeks to install, during which the area below and around the installation is partially disrupted but the rest of the facility can continue to operate
The full installed cost for a 3,000 sq ft mid-specification modular mezzanine structure, stairs, guardrails, lighting and structural slab check is typically in the range of ₹18–25 lakhs for straightforward sites in Maharashtra.
What it delivers
A mezzanine floor effectively doubles the usable area within the footprint it covers. If an existing 10,000 sq ft warehouse has 6 m clear height, a mezzanine covering 4,000 sq ft of it creates roughly 4,000 sq ft of additional platform area without touching the lease, without construction approval for the building footprint, and without moving a single item of existing stock until the platform is ready to receive it.
The platform can be used for storage, picking operations, a packing area, a quality control space or even a small office, depending on the design and the building’s clear height.
When a mezzanine makes sense
A mezzanine is the right answer when the existing building has adequate clear height (a minimum of roughly 5.5–6 m is needed to give practical working height on both levels, ideally more), the floor slab can take the column loads, the additional space is needed for hand-loaded storage, light picking or office use rather than heavy pallet storage, and the business wants a capital investment rather than an ongoing lease commitment.
It is also worth considering when the lease has several years to run and moving would incur penalties, when relocating would disrupt existing delivery routes or customer relationships, or when the business simply cannot afford to stop operating during a transition.
A side-by-side comparison
| Factor | Leasing additional space | Building an extension | Mezzanine floor |
|---|---|---|---|
| Upfront capital required | Deposit (3–6 months’ rent) + fit-out | High (construction cost per sq ft) | Moderate (structure + installation) |
| Ongoing cost | Monthly rent for the lease term | Nil (if owned); maintenance only | Nil (asset owned; low maintenance) |
| Time to operational | Often 1–3 months (finding, negotiating, fitting out) | 3–6+ months from approval | 1–3 weeks from order |
| Disruption to operations | High (if relocating); moderate (if adding a second site) | High (construction adjacent to operations) | Low (installation contained within the area) |
| Flexibility | High lease term gives an exit at renewal | Low permanent structure | Moderate modular mezzanines can be relocated or extended |
| Best for | Large additional space; geographic flexibility; uncertain long-term need | Owned premises; large permanent addition | Existing building with height; moderate space increase; quick payback |
| Creates a permanent asset | No | Yes (if owned) | Yes |
The financial comparison: a worked example
Take a Mumbai-region warehouse operator with a 10,000 sq ft facility at ₹40/sq ft per month, who needs roughly 3,000 sq ft of additional storage and picking space.
Option A – Lease an additional 3,000 sq ft nearby Monthly rent: 3,000 × ₹40 = ₹1,20,000/month Deposit (3 months): ₹3,60,000 Annual rent: ₹14,40,000 Over three years: ₹43,20,000 in rent + ₹3,60,000 deposit (returned but locked for the term) + fit-out costs Total three-year cash outflow: approximately ₹50–55 lakhs, with no asset created.
Option B – Install a 3,000 sq ft modular mezzanine floor Installed cost at ₹600/sq ft all-in: ₹18 lakhs, paid once. Ongoing cost: nil (maintenance only). Total three-year cash outflow: approximately ₹18–20 lakhs. Asset created: yes the mezzanine is a reusable, relocatable capital asset.
Payback period: The mezzanine investment is recovered in roughly 15–18 months compared with the lease alternative. After that, the additional space costs nothing.
These are illustrative numbers using indicative market rates. Actual costs depend on the specific site, specification and supplier. Use this as a framework, not a quote.
What the mezzanine cannot do
A mezzanine is not the right answer in every situation. It is important to be clear about where it does not work.
Insufficient clear height. A building with only 4–4.5 m clear height cannot fit a practical two-level mezzanine. The lower level becomes uncomfortably low, and a person carrying goods cannot work there safely. Reliable clearance of at least 5.5–6 m, and ideally 7 m or more, is the practical threshold.
Heavy pallet loads on the platform. Standard modular mezzanines are designed for hand-loaded storage, picking and light operations at load ratings of 300–500 kg/sq m. If pallets need to be placed on the platform by a forklift, the structure must be designed as a heavy-duty mezzanine or rack-supported mezzanine from the outset a different specification and a higher cost. This is not unusual, but it must be specified correctly, not assumed.
The existing floor slab cannot take it. Every mezzanine transfers concentrated loads through its columns into the floor. If the slab is thin, deteriorated or already carrying heavy racking loads nearby, a structural engineer must check it before the order is placed. This is not a bureaucratic formality it is the check that makes the installation safe.
The required space is much larger than what the building can accommodate. A mezzanine covering a portion of a building creates useful additional space. If the business needs to double or triple its total floor area, a mezzanine is not a substitute for a larger facility it buys time or solves a specific problem.
Getting the specification right
The most common mistake in mezzanine floor projects is treating them as a commodity purchase. Two quotes for a “3,000 sq ft mezzanine at 10 feet height” can differ significantly in what they include and how safe the result is.
Before accepting any quote, confirm:
- Load per square metre – what is the floor rated for, and does that match your actual use?
- Column pitch and slab load check – has the installer confirmed with a structural engineer that the slab can take the column loads?
- Guardrails, kick-plates and staircase specification – these are safety requirements, not optional extras
- Decking type – chequer plate, bar grating or corrugated sheet each suits different uses
- Fire safety – has the supplier checked whether the building’s existing sprinkler system requires modification?
- Who handles the installation – is it the manufacturer’s own team, or a third-party contractor?
Reliable Storage Systems designs, manufactures and installs mezzanine floors with an in-house structural engineering team, which means the slab check, the load calculations and the installation are handled by one team rather than passed between vendors. The modular mezzanine floor range covers standard, heavy-duty and rack-supported configurations.
Frequently asked questions
Does a mezzanine floor require a building permit in India?
This depends on the state, the local authority, and whether the mezzanine is being installed in an owned building or a leased one. In many cases, a modular mezzanine floor installed inside an existing industrial building does not require a separate building permit, as it is treated as interior fit-out. However, this should be confirmed with the local Gram Panchayat, MIDC authority or municipal body for the specific site before installation. A structural engineer’s certificate for the installation is good practice regardless.
Can a mezzanine floor be moved if the business relocates?
Modular mezzanine floors are designed to be disassembled and reinstalled at another location. The steel structure can be unbolted and moved a meaningful advantage over a permanent concrete extension. This makes a modular mezzanine a recoverable asset, not a sunk cost tied to one premises.
What is the typical lifespan of an industrial mezzanine floor?
A well-built industrial steel mezzanine floor, properly maintained and used within its load rating, can last 20–25 years. The structure does not wear out in the way that mechanical equipment does; the maintenance required is inspection for any signs of damage to connections, guardrails and column base plates.
Can a mezzanine floor support a forklift?
A standard modular mezzanine floor cannot support a loaded forklift. Forklifts are heavy and apply concentrated dynamic loads that a standard platform is not designed for. If pallet-level loads need to be moved on the platform by powered equipment, the structure must be specifically designed and certified for that use typically as a heavy-duty or rack-supported mezzanine. This must be decided at the design stage.
How long does installation take?
A standard modular mezzanine floor of 2,000–5,000 sq ft typically takes 1–3 weeks to install. During this time, the area immediately around the installation is disrupted, but most of the warehouse can continue to operate normally. This is significantly less disruptive than a building extension or a facility move.
Still undecided?
The right answer depends on your building’s clear height, the floor slab condition, how much space you actually need, and whether you want a capital asset or operational flexibility. A site visit takes less than an hour and gives a clearer picture than a spreadsheet estimate.
Reliable Storage Systems offers free site surveys across Maharashtra and the surrounding region. We can assess whether a mezzanine is feasible in your space, what specification it needs, and how it compares financially to your other options before you commit to anything.